 Admin
AdminLiving in a small house doesn’t mean sacrificing culinary dreams. Sure, square footage might be limited, but with smart interior design strategies, your petite kitchen can be a powerhouse of functionality and style. Let’s delve into the world of maximizing space and creating a kitchen that feels both efficient and enchanting.

What We Mean by “Small”:
Small kitchens come in all shapes and sizes. For some, it’s a cozy galley layout, while others might grapple with an awkward L-shaped space. Regardless of the configuration, the common thread is the need to make the most of every inch.
How to Design for Efficiency:
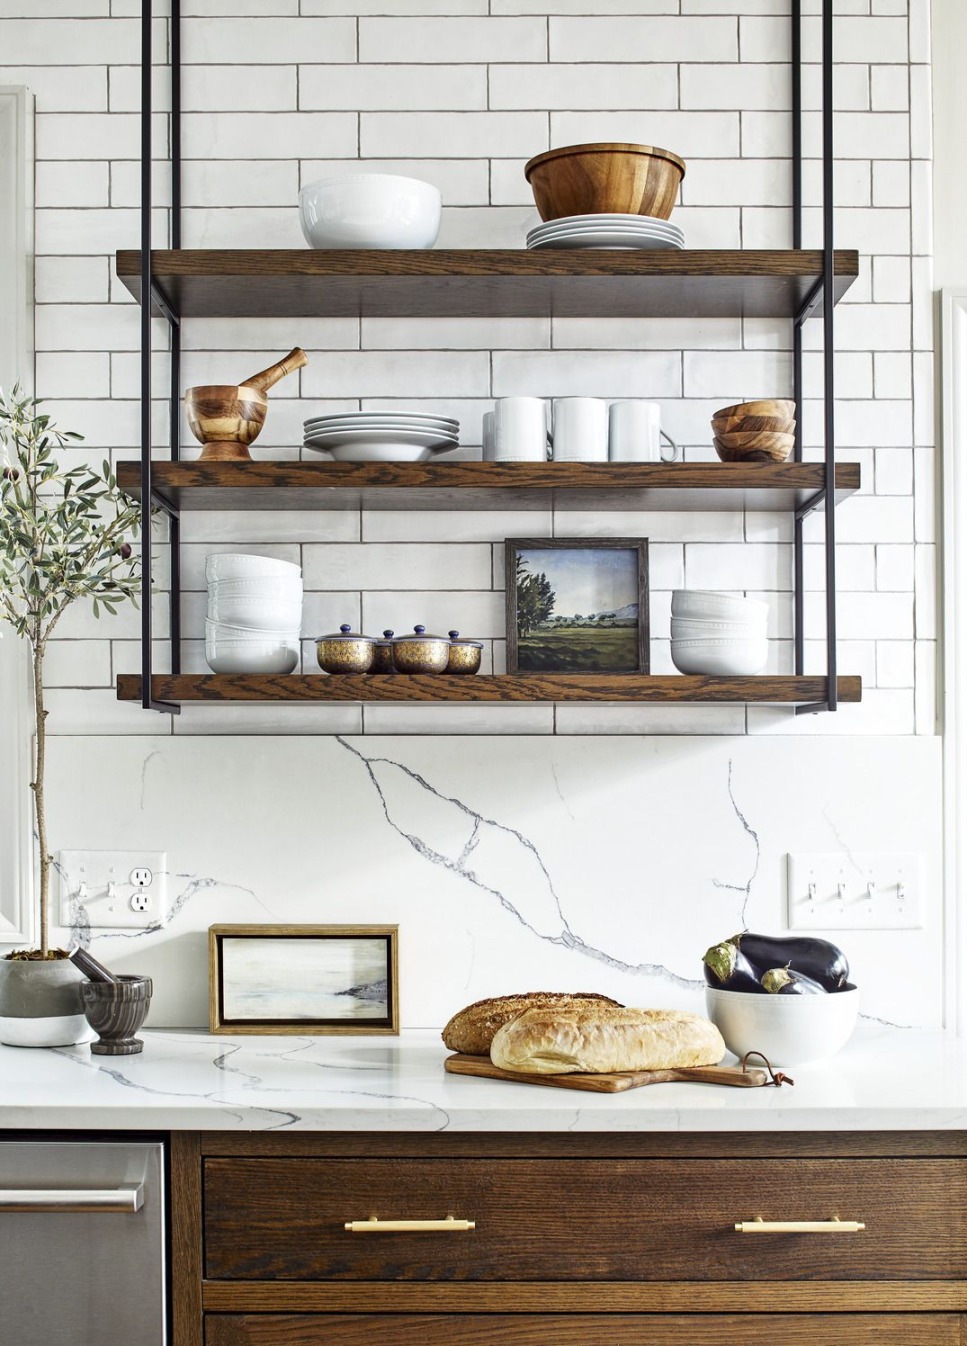
Embrace Verticality: Take advantage of wall space with floor-to-ceiling cabinets, open shelving, and hanging storage solutions. Utilize the area above the refrigerator and oven for tucked-away storage.
Beyond the Basics:
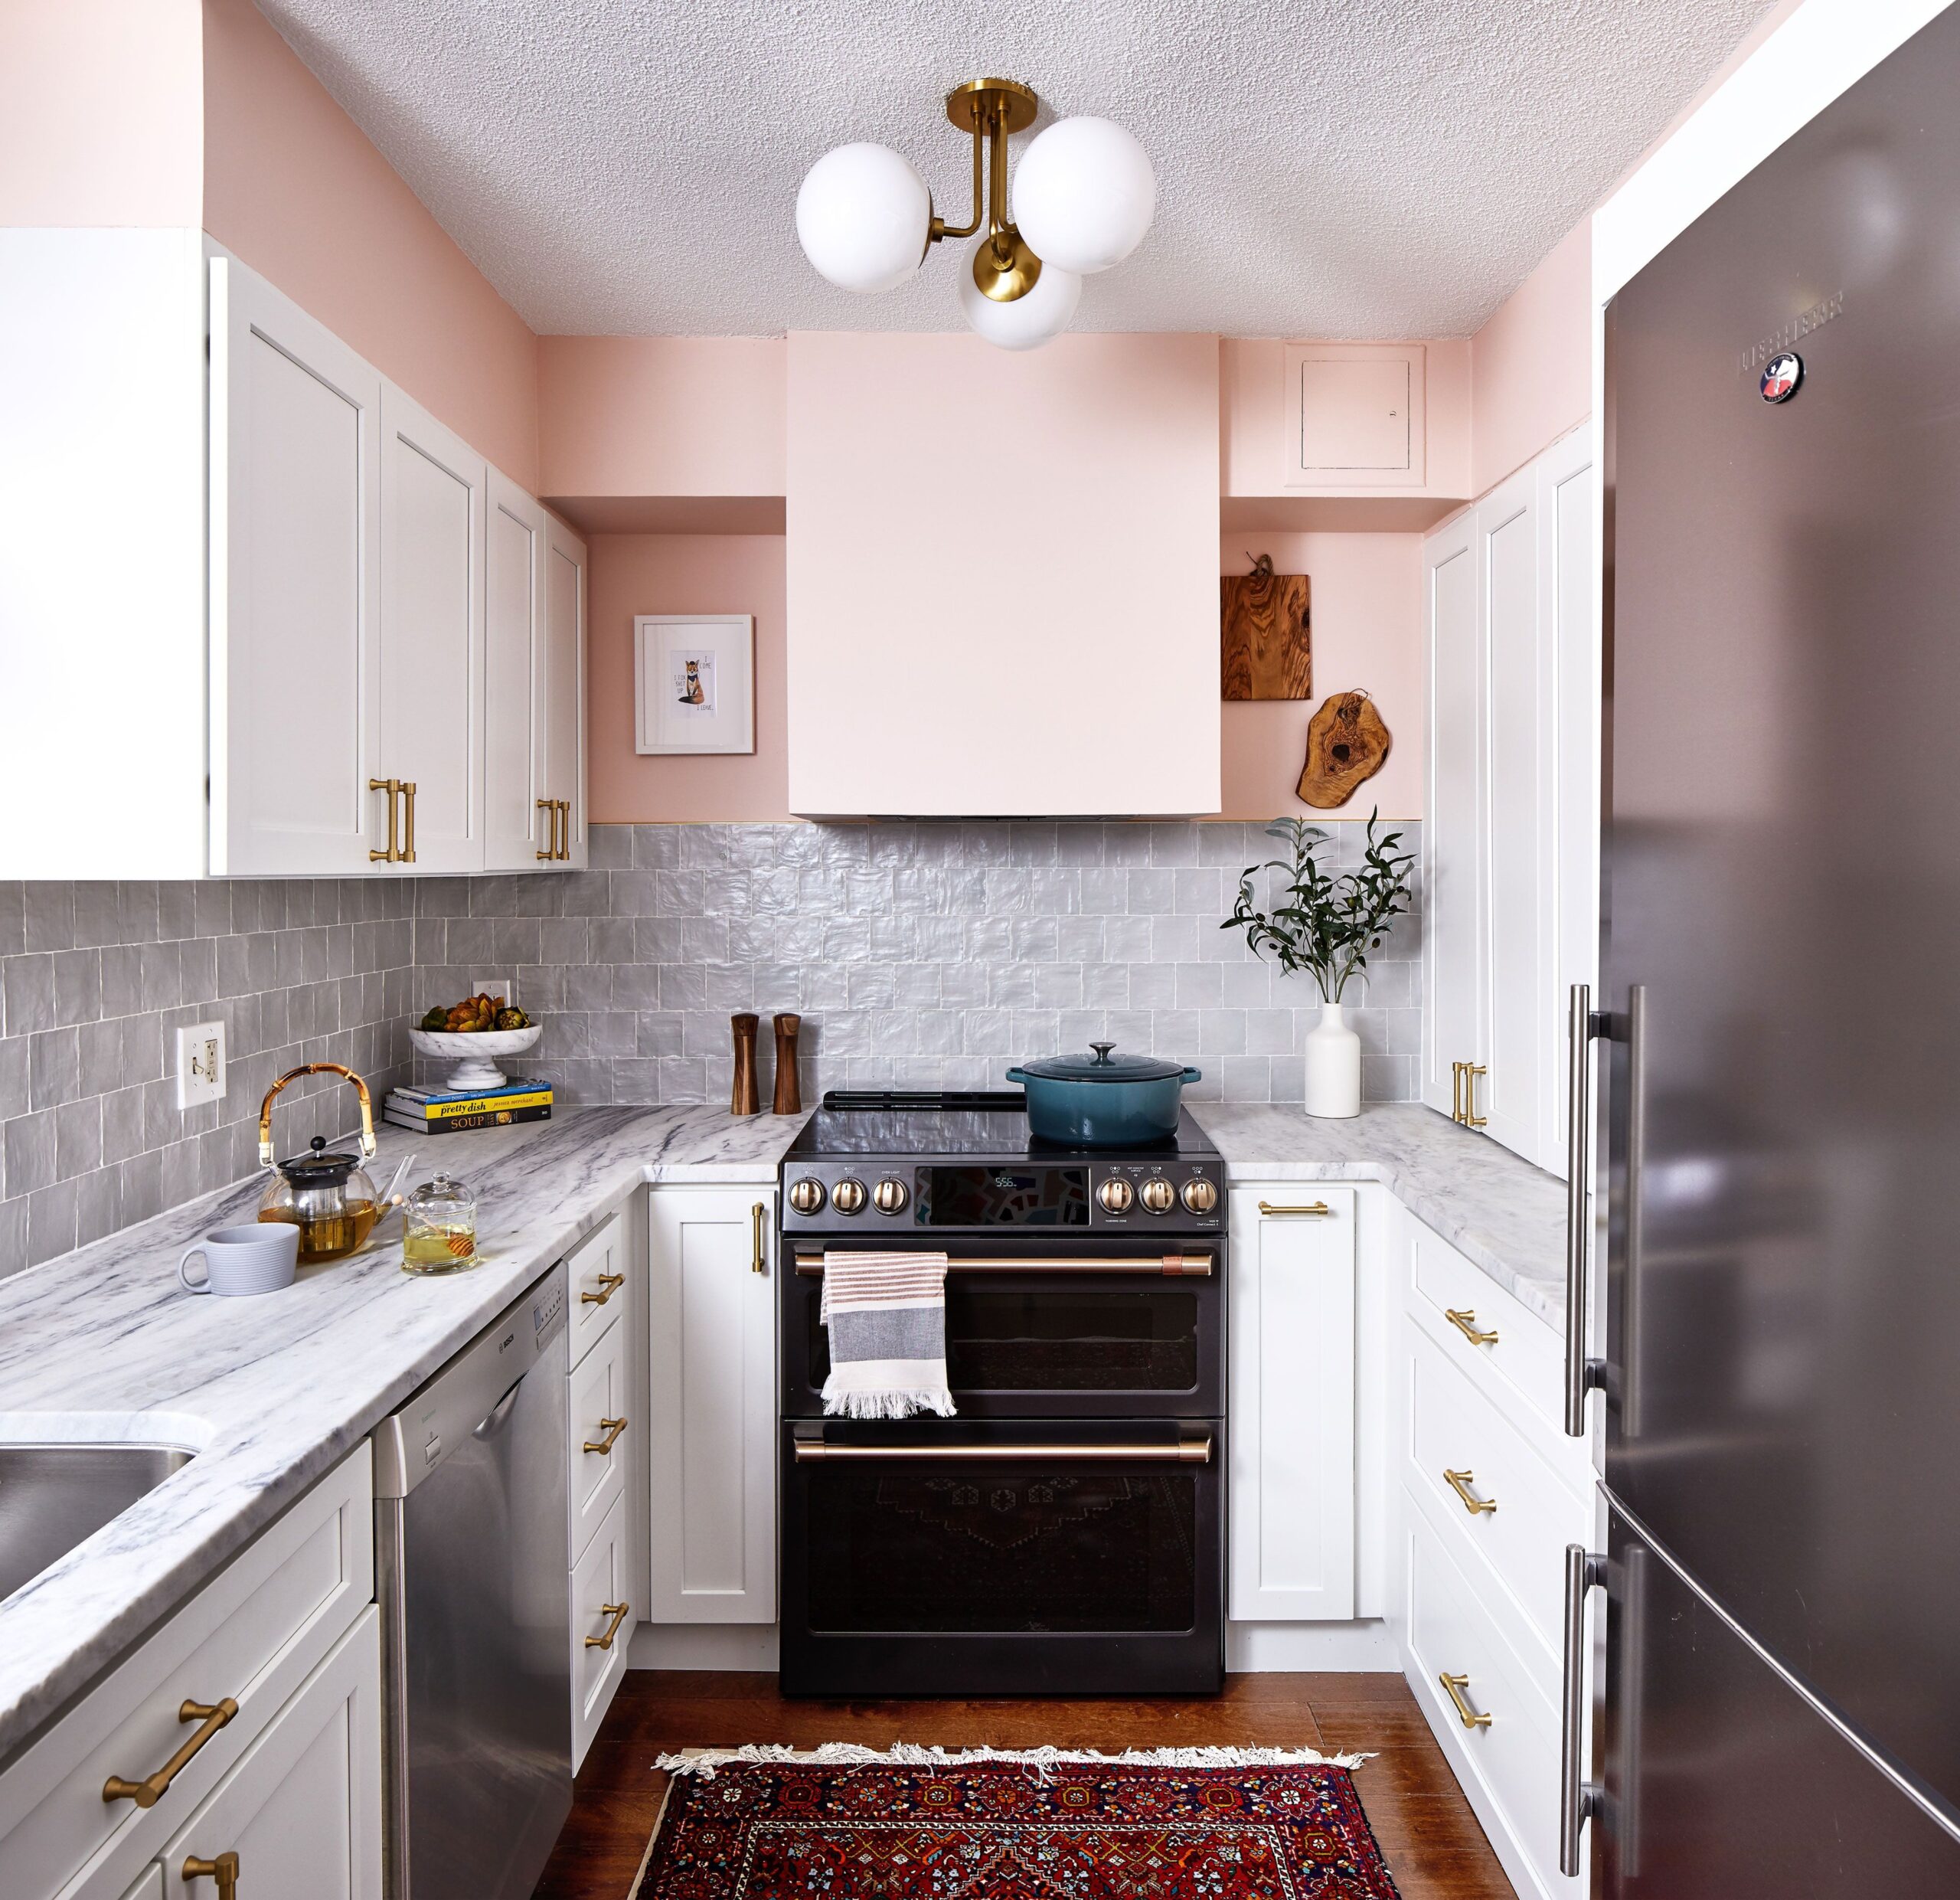
Functionality reigns supreme, but that doesn’t mean your small kitchen can’t be stylish. Infuse personality through:
Pops of Colour: Add a touch of vibrancy with a colourful accent wall, patterned backsplash, or eye-catching bar stools.
Conclusion:
Remember, a small kitchen is an opportunity to get creative and resourceful. By embracing smart storage solutions, utilizing vertical space, and injecting personality, you can transform your compact culinary haven into a space that’s both efficient and delightful. So, roll up your sleeves, unleash your inner design genius, and conquer the compact!