 Admin
AdminLiving in a small house comes with its own set of challenges, particularly when it comes to the heart of the home: the kitchen. Space limitations often lead to feelings of crampedness and frustration, leaving culinary ambitions feeling out of reach. But fear not, tiny-house dwellers! With a sprinkle of ingenuity and a dash of smart design, you can transform your compact kitchen into a haven of efficiency and culinary joy.
So, what exactly defines a “good” kitchen design for a small house? It’s all about maximizing space, optimizing functionality, and creating a sense of openness and airiness. Here’s how:
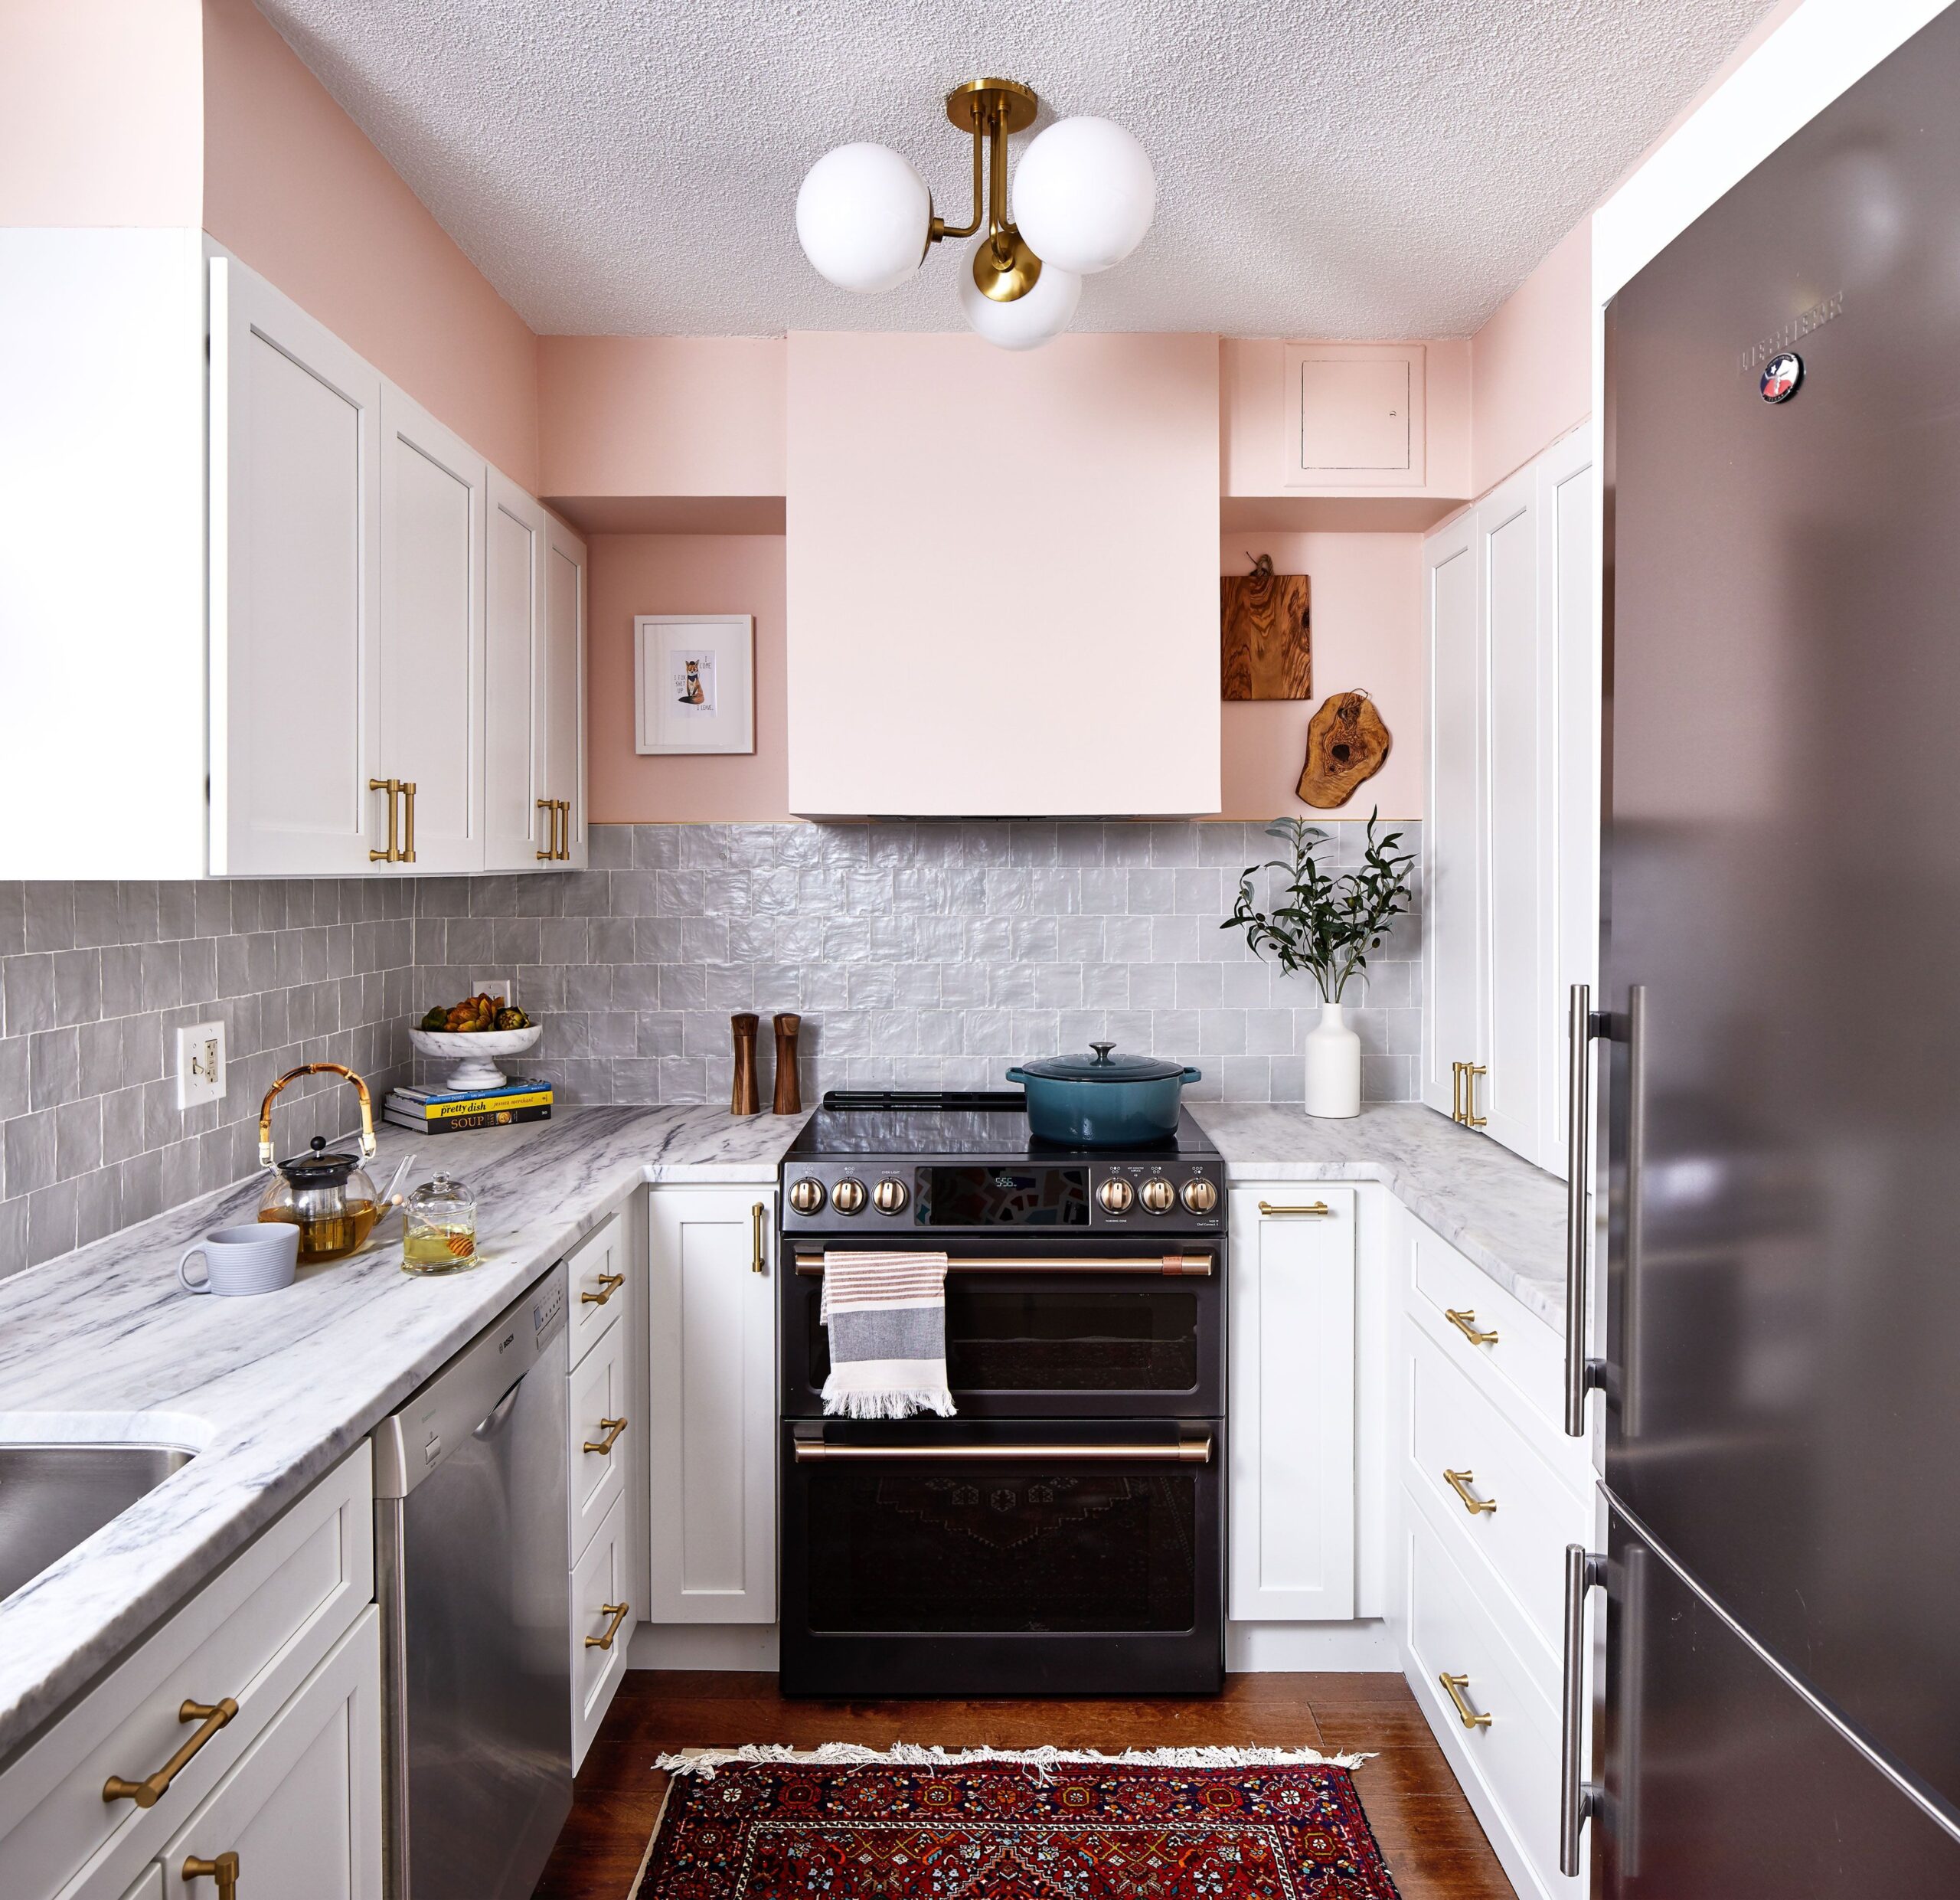
1. Embrace the L-Shaped Layout:
The L-shaped configuration is a godsend for small kitchens. It utilizes two adjacent walls, creating a natural workflow between prep, cooking, and cleaning zones. This compact layout minimizes wasted space and keeps everything within easy reach.
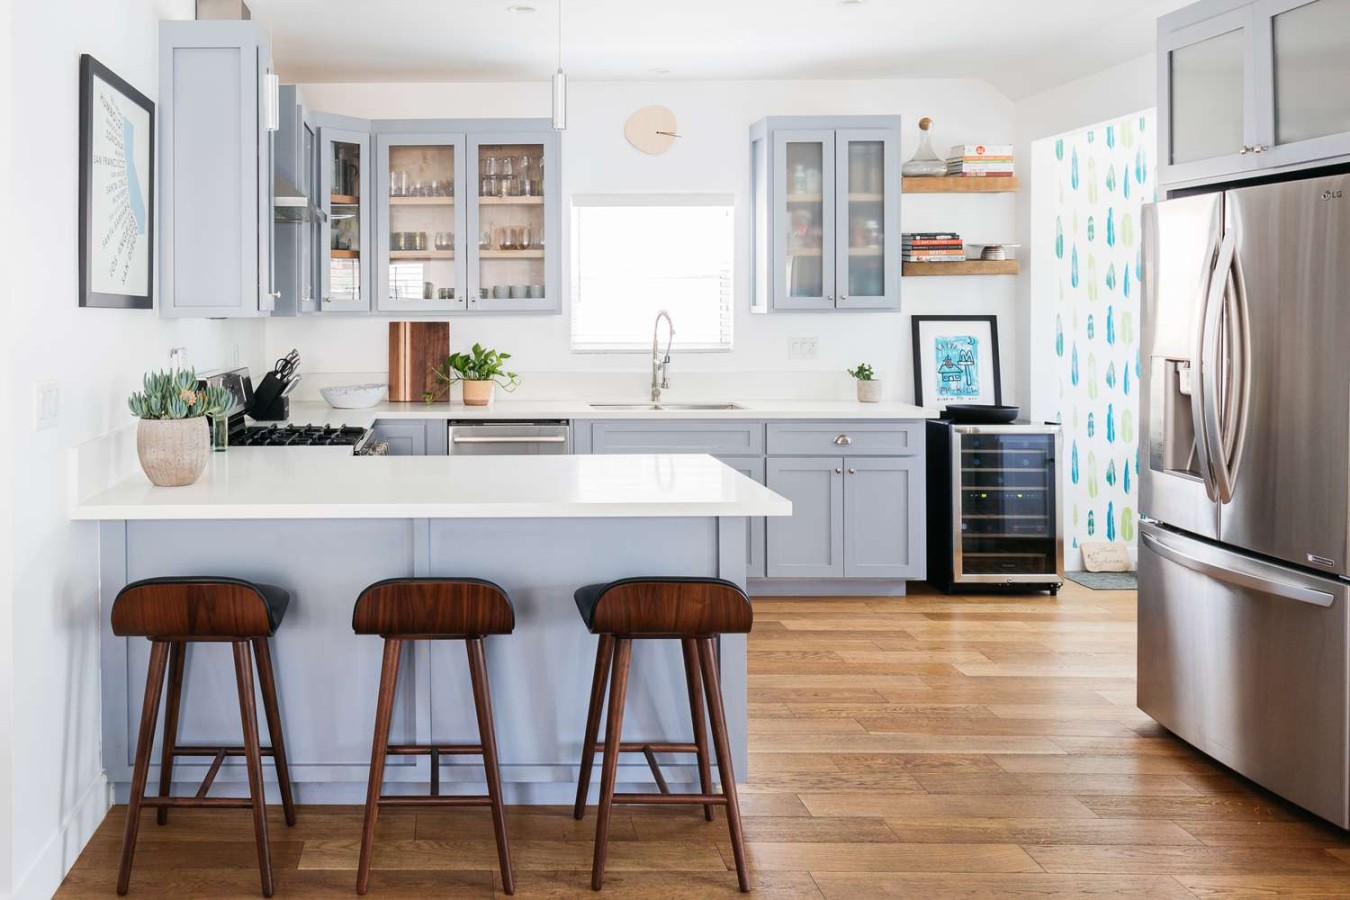
2. Let There Be Light:
Natural light is your best friend in a small kitchen. Maximize it by opting for large windows or skylights. If natural light is scarce, strategic placement of artificial lighting is key. Opt for task lighting over cooking surfaces and ambient lighting for overall illumination.
3. Befriend Multifunctional Furniture:
Folding tables, wall-mounted cabinets, and pull-out shelves are your allies in space optimization. Look for furniture that serves multiple purposes, like a breakfast bar that doubles as a prep area or a rolling island that offers extra storage and workspace.
4. Vertical Expansion is Key:
Think up, not out! Utilize every inch of vertical space with floor-to-ceiling cabinets, hanging shelves, and magnetic knife racks. This keeps essential items readily accessible while freeing up precious floor space.
5. Embrace Minimalism:
Declutter ruthlessly! Hold onto only the essentials and store non-daily items elsewhere. Open shelving can be visually appealing, but be mindful of what you display to avoid creating visual clutter. Smooth, uncluttered surfaces contribute to a feeling of spaciousness.
Remember, information is your friend! Do your research on space-saving appliances, clever storage solutions, and innovative design ideas. Pinterest and design blogs are excellent resources for inspiration.
Conclusion:
Transforming your small kitchen into a functional and delightful space is not a pipedream. By embracing smart design principles, maximizing space, and prioritizing functionality, you can create a kitchen that’s both efficient and a joy to cook in. Remember, it’s not about the size, but about how you use it. So, roll up your sleeves, unleash your creativity, and get ready to cook up some magic in your minimo kitchen!
