 Admin
AdminCreating a stylish and functional kitchen in a small space can be a challenge. But with the right design strategies, you can make the most of a limited area. Here are some tips to help you make the most of a small kitchen interior design.
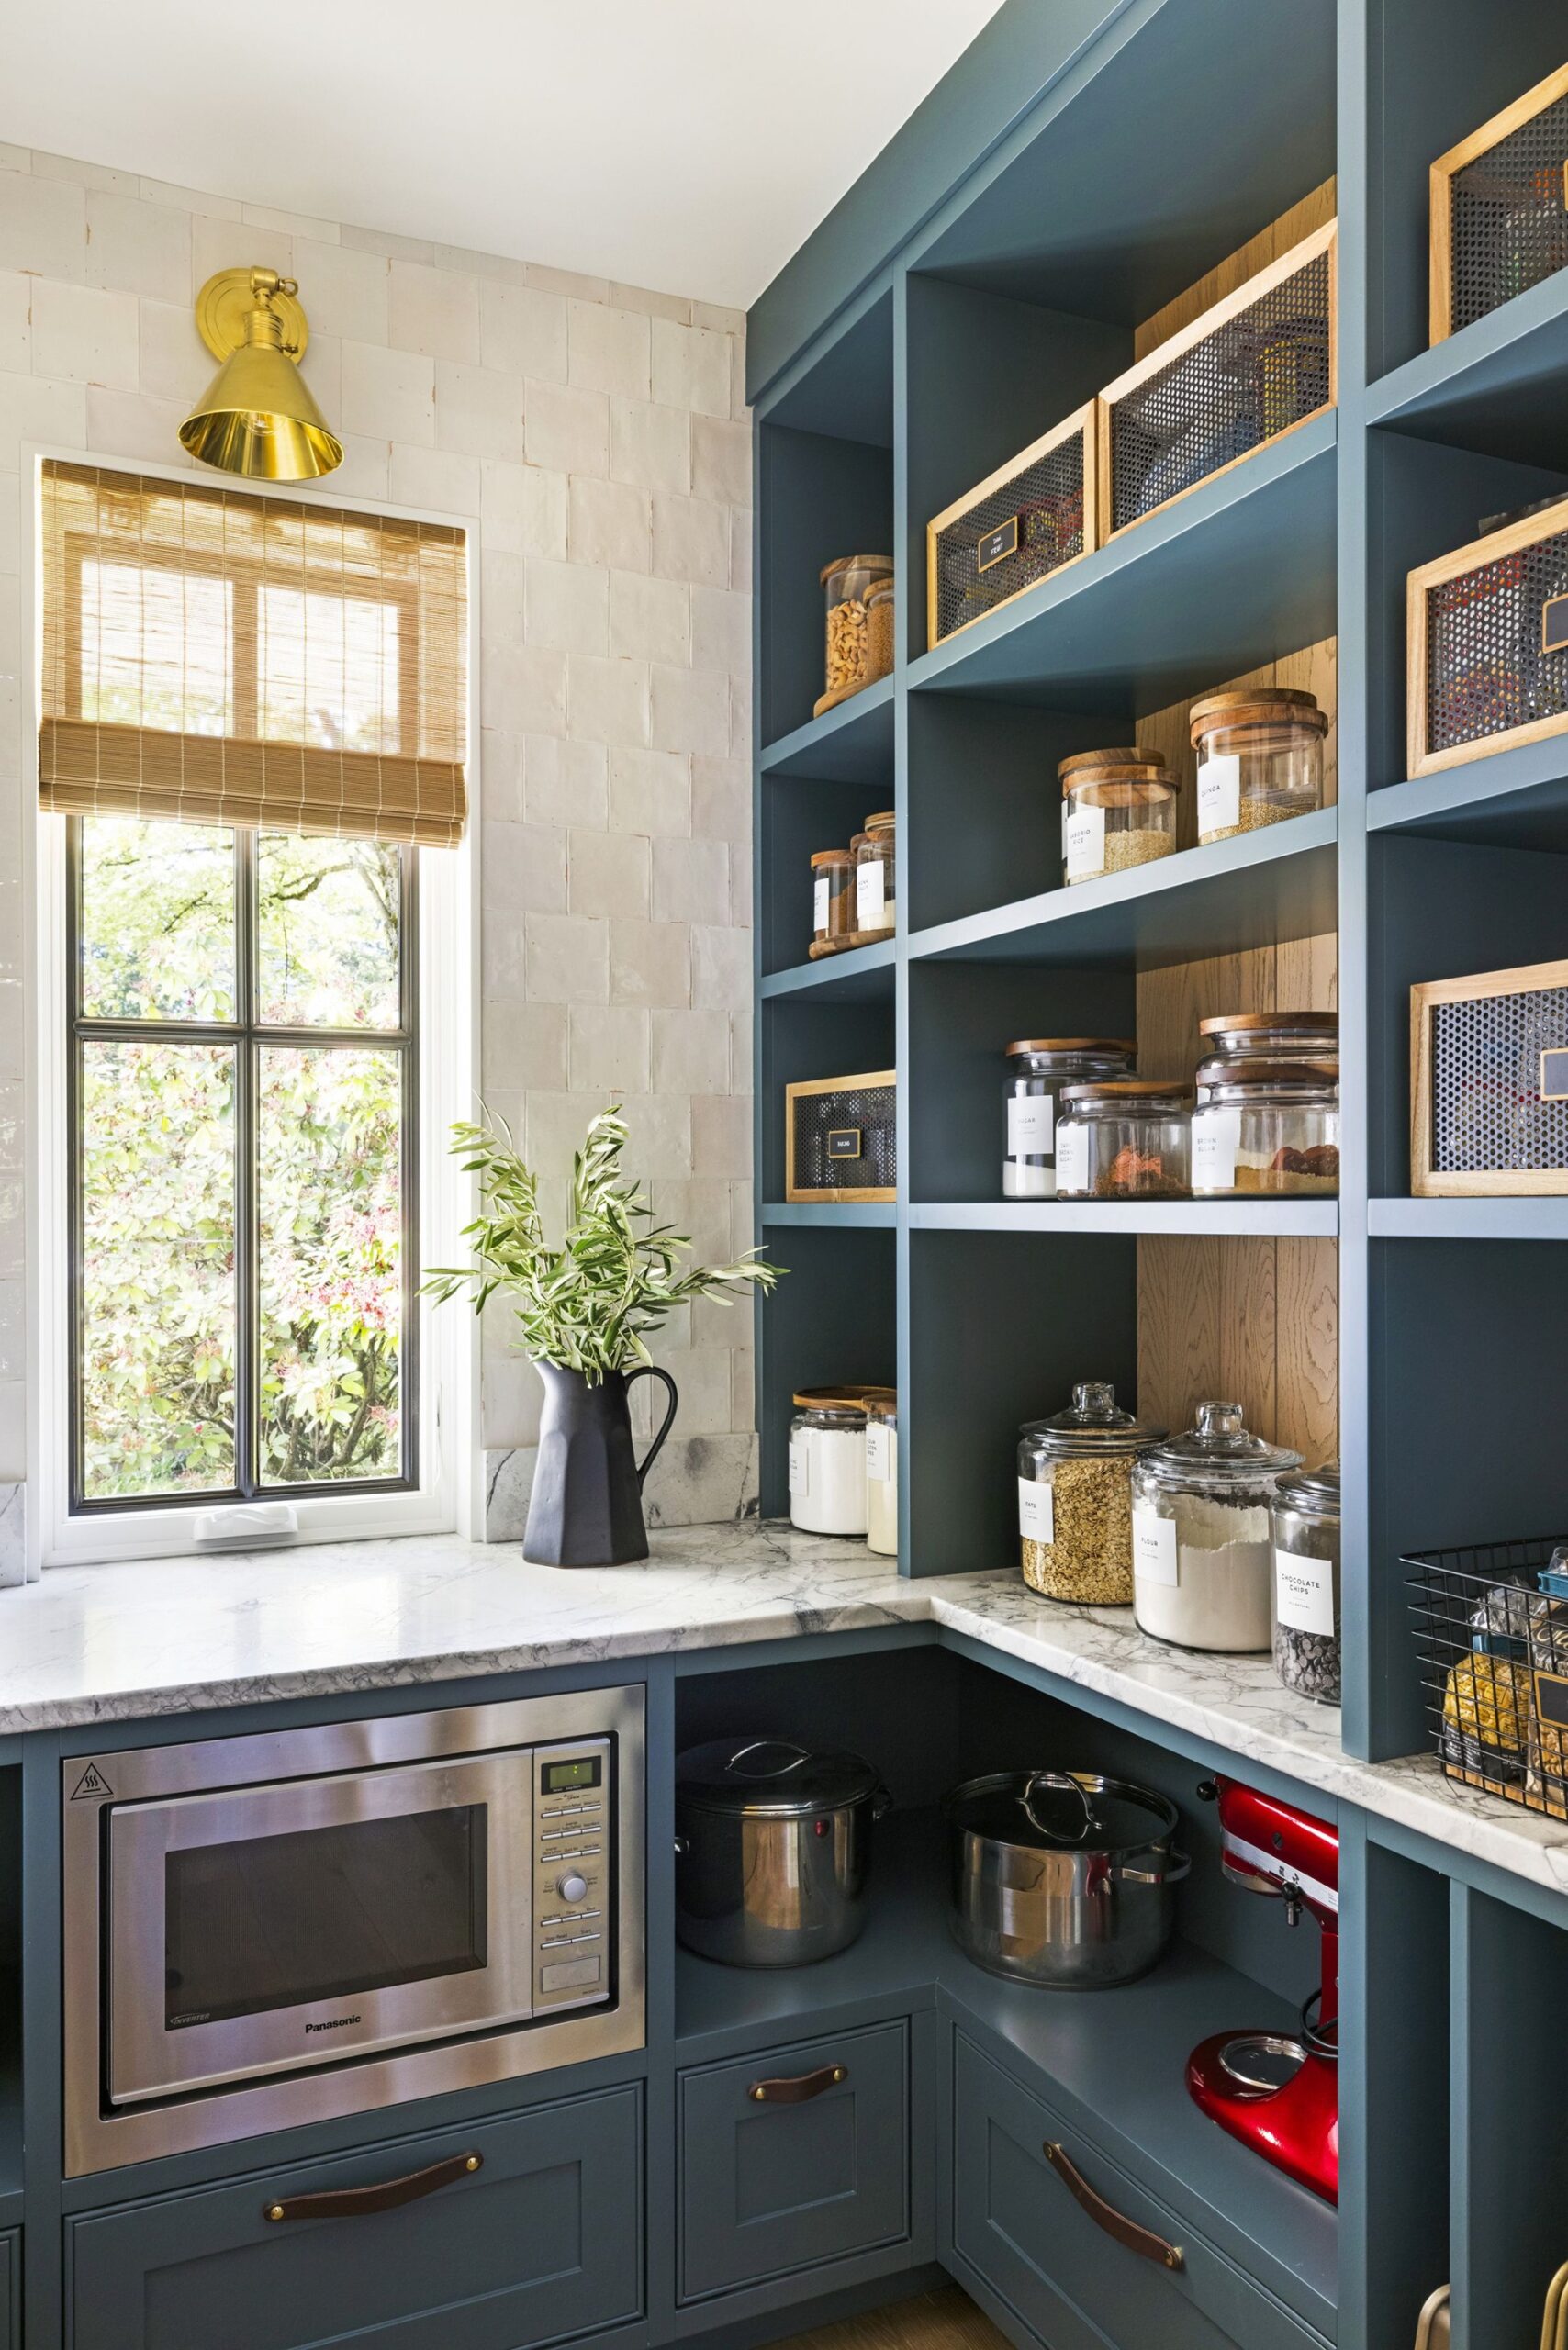
Small Kitchen Interior Design: How to Maximize Space
First, consider the layout of your kitchen. A U-shaped or L-shaped kitchen can be a great way to maximize counter space and storage, while still allowing for an open and inviting atmosphere. If you don’t have the space for a U-shaped or L-shaped kitchen, try to create a clear flow and use the walls to your advantage. Consider adding shelves and hanging racks to make the most of vertical space.
Second, choose furniture and appliances that are the right size for the space. Consider getting smaller appliances, such as a mini-fridge or a slim dishwasher. You can also opt for furniture with a light color or a glass top to make the room look more spacious. Lastly, use bright colors and natural light to open up the space. Incorporate natural elements, such as plants or wood furniture, to give the room a cozy and inviting atmosphere.
With these tips, you can create a stylish and functional kitchen in a small space. With thoughtful planning and careful consideration of the layout, furniture, and colors, you can maximize the space and create a beautiful kitchen interior design.