Conquering the Maze: A Guide to Brilliant Bathroom Layout Plans
Transforming your bathroom from a cramped closet to a spa-like sanctuary isn’t just about fancy tiles and fluffy towels. It’s all about mastering the art of space planning! Whether you’re tackling a tiny powder room or a luxurious master suite, a well-defined layout sets the stage for functionality and flow. So, grab your measuring tape and dive into these tips for crafting the perfect bathroom blueprint:
1. Know Your Dimensions: Before sketching your masterpiece, grab those measuring tools! Precisely mapping your bathroom’s walls, doors, and windows is crucial. Don’t forget pesky protrusions like pipes or vents – every inch counts in a confined space.
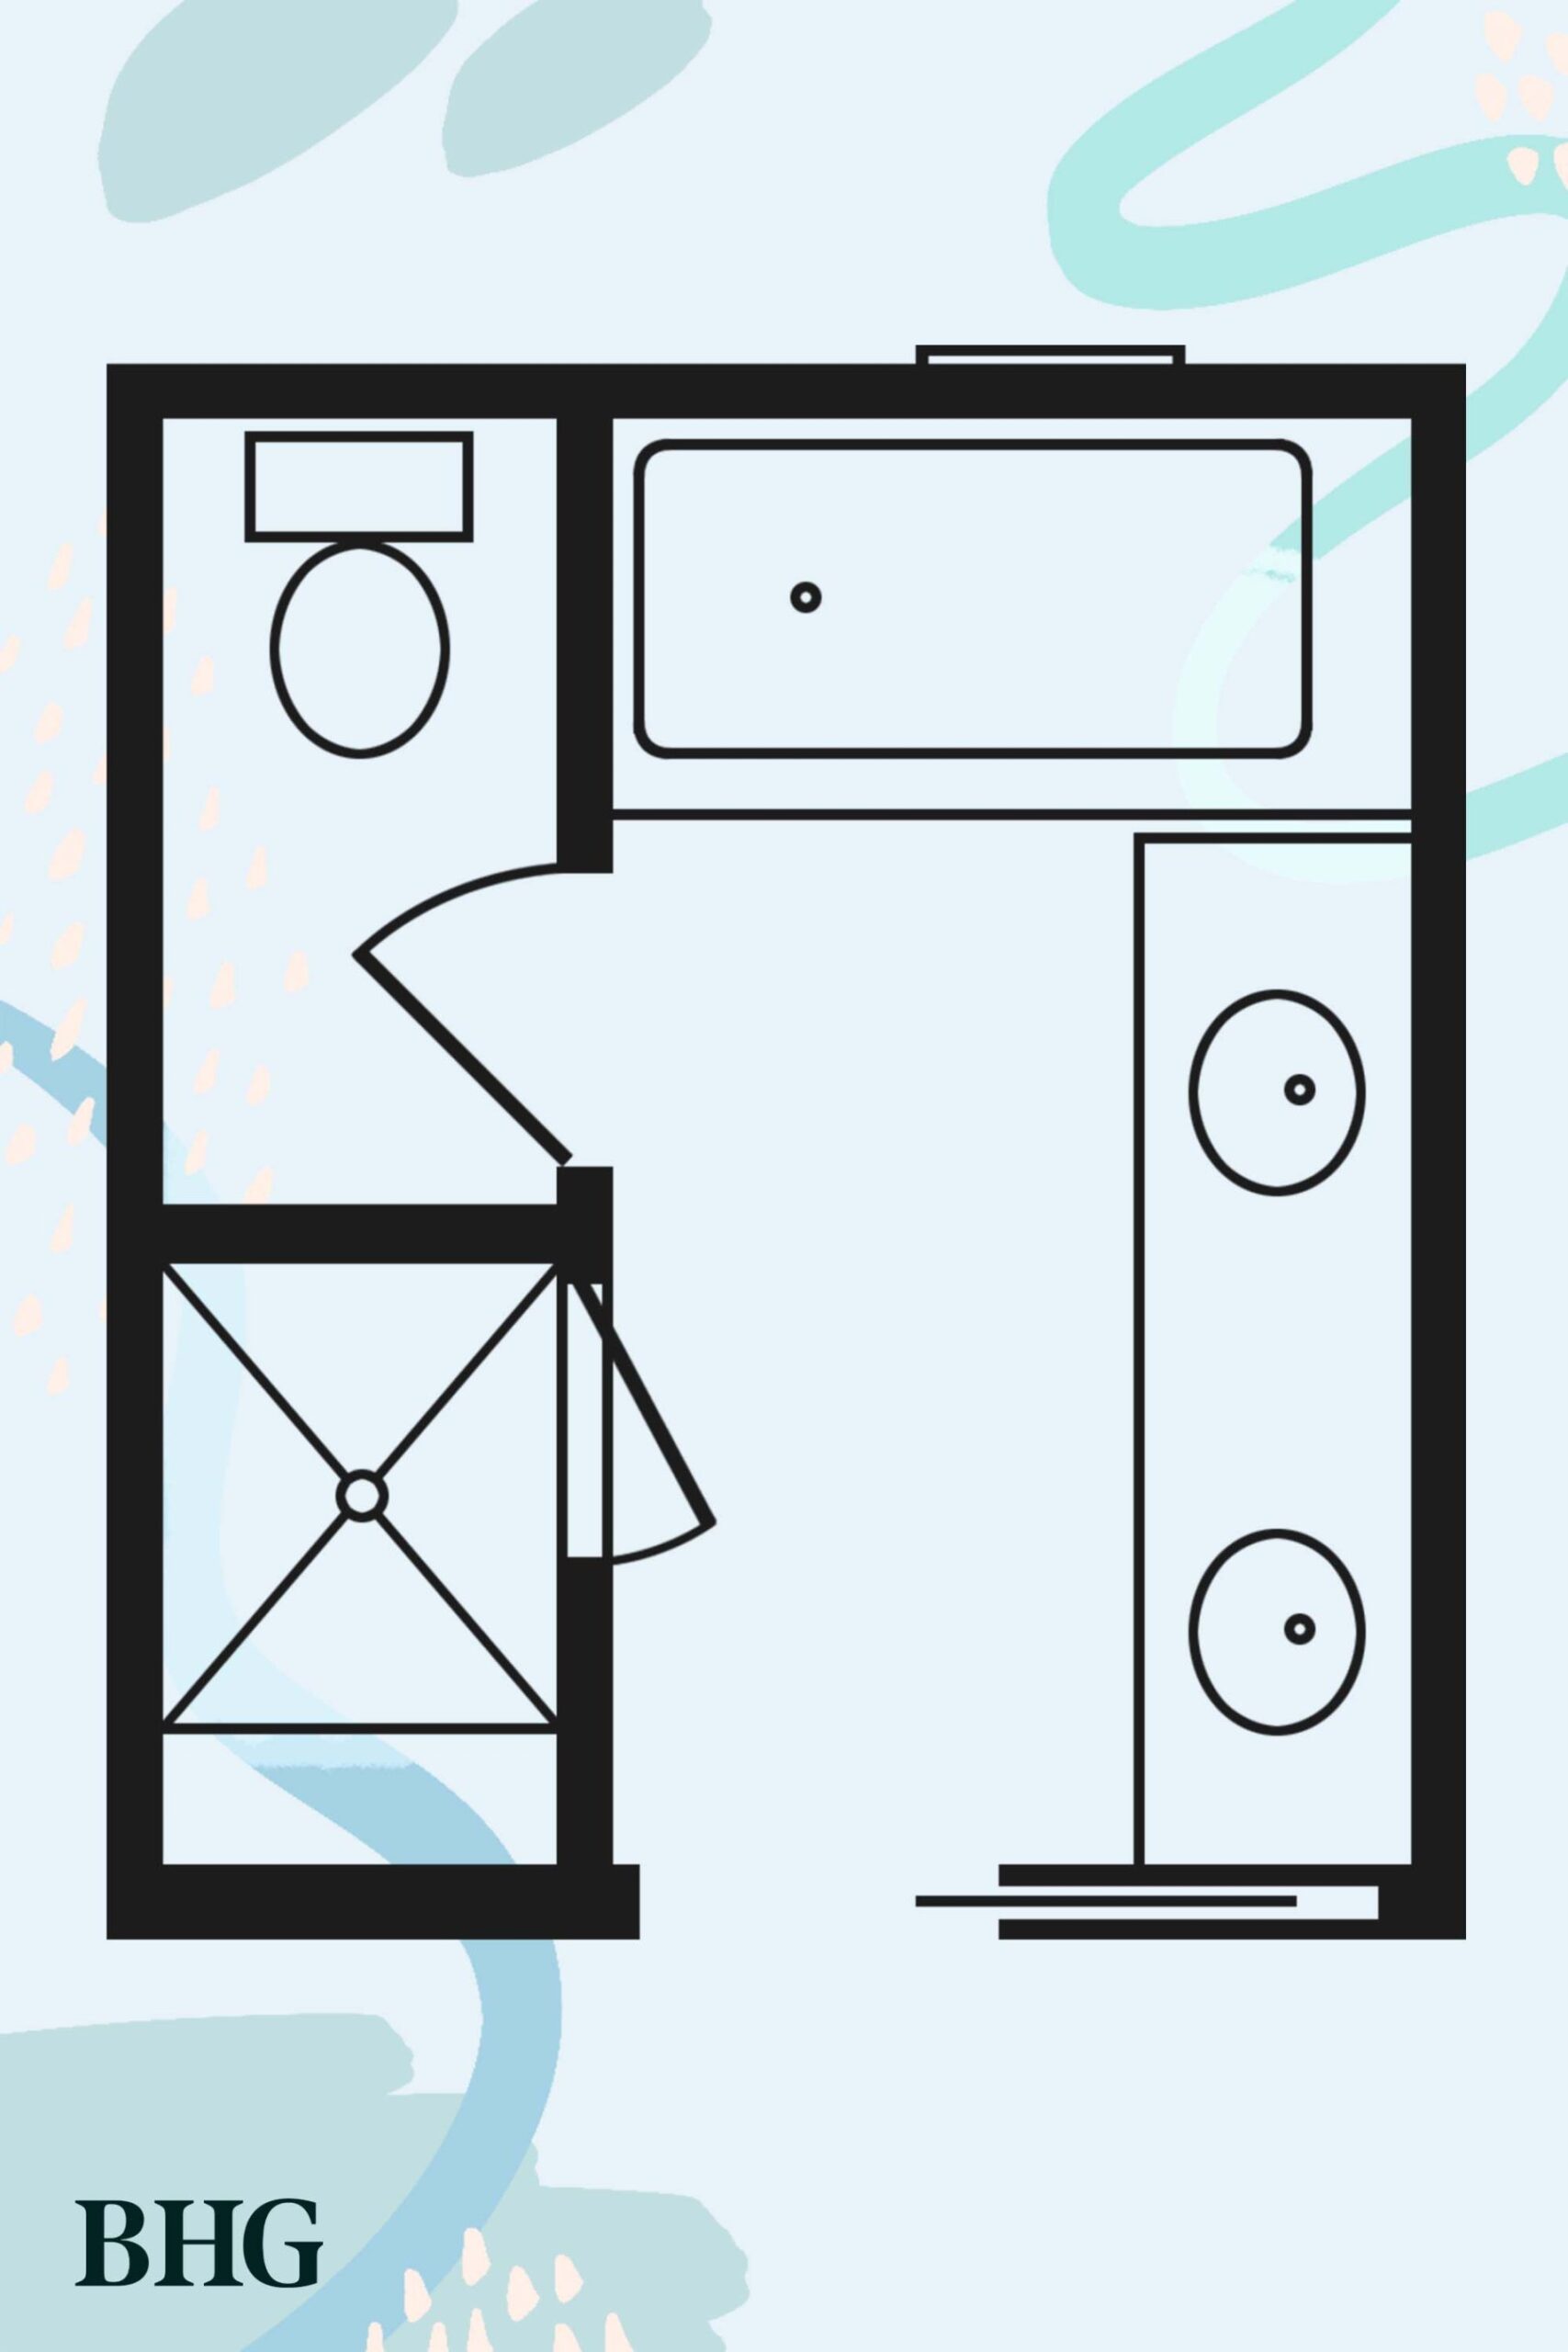
2. Prioritize the Essentials: Now, let’s talk plumbing! Toilet, sink, and shower (or tub) are your non-negotiables. Arrange them in a triangle for effortless movement and consider standard clearances: 24 inches in front of the toilet, 18 inches for the sink, and 30-36 inches around the shower/tub.
3. Embrace the L-Shape: For small bathrooms, the L-shape layout reigns supreme. Position the toilet and sink on one wall, and the shower/tub perpendicularly opposite. This maximizes floor space and keeps traffic flowing smoothly.
4. Think Vertically: Walls are prime real estate! Utilize corner shelves, hanging cabinets, and wall-mounted towel racks to declutter countertops and create a breezy feel. Bonus points for mirrors that amplify the sense of space.
5. Shower Power: Walk-in showers are space-saving wonders, but even traditional stalls can shine. Opt for sliding doors instead of swinging ones, and consider corner placement to free up valuable floor area.
6. Beyond the Basics: Once the essentials are nailed down, customize your haven! Add a double vanity for shared mornings, a freestanding soaking tub for luxurious soak sessions, or a heated towel rack for pure bliss.
Remember, your ideal bathroom layout is a symphony of functionality and beauty. So, experiment, prioritize your needs, and don’t be afraid to get creative! With these tips and a dash of personal flair, your bathroom will transform from a mere necessity to a cherished oasis.
 Admin
Admin