 Admin
Admin
Cramped countertops and overflowing cabinets – the woes of a small kitchen are all too familiar. But fear not, fellow space-challenged chefs! With a little ingenuity and some clever design tricks, you can transform your pint-sized kitchen into a culinary haven.

What We Mean by Small:
First, let’s define “small.” A small kitchen is typically anything under 100 square feet, often found in apartments, studios, or older homes. These kitchens may have limited counter space, awkward layouts, and storage woes.
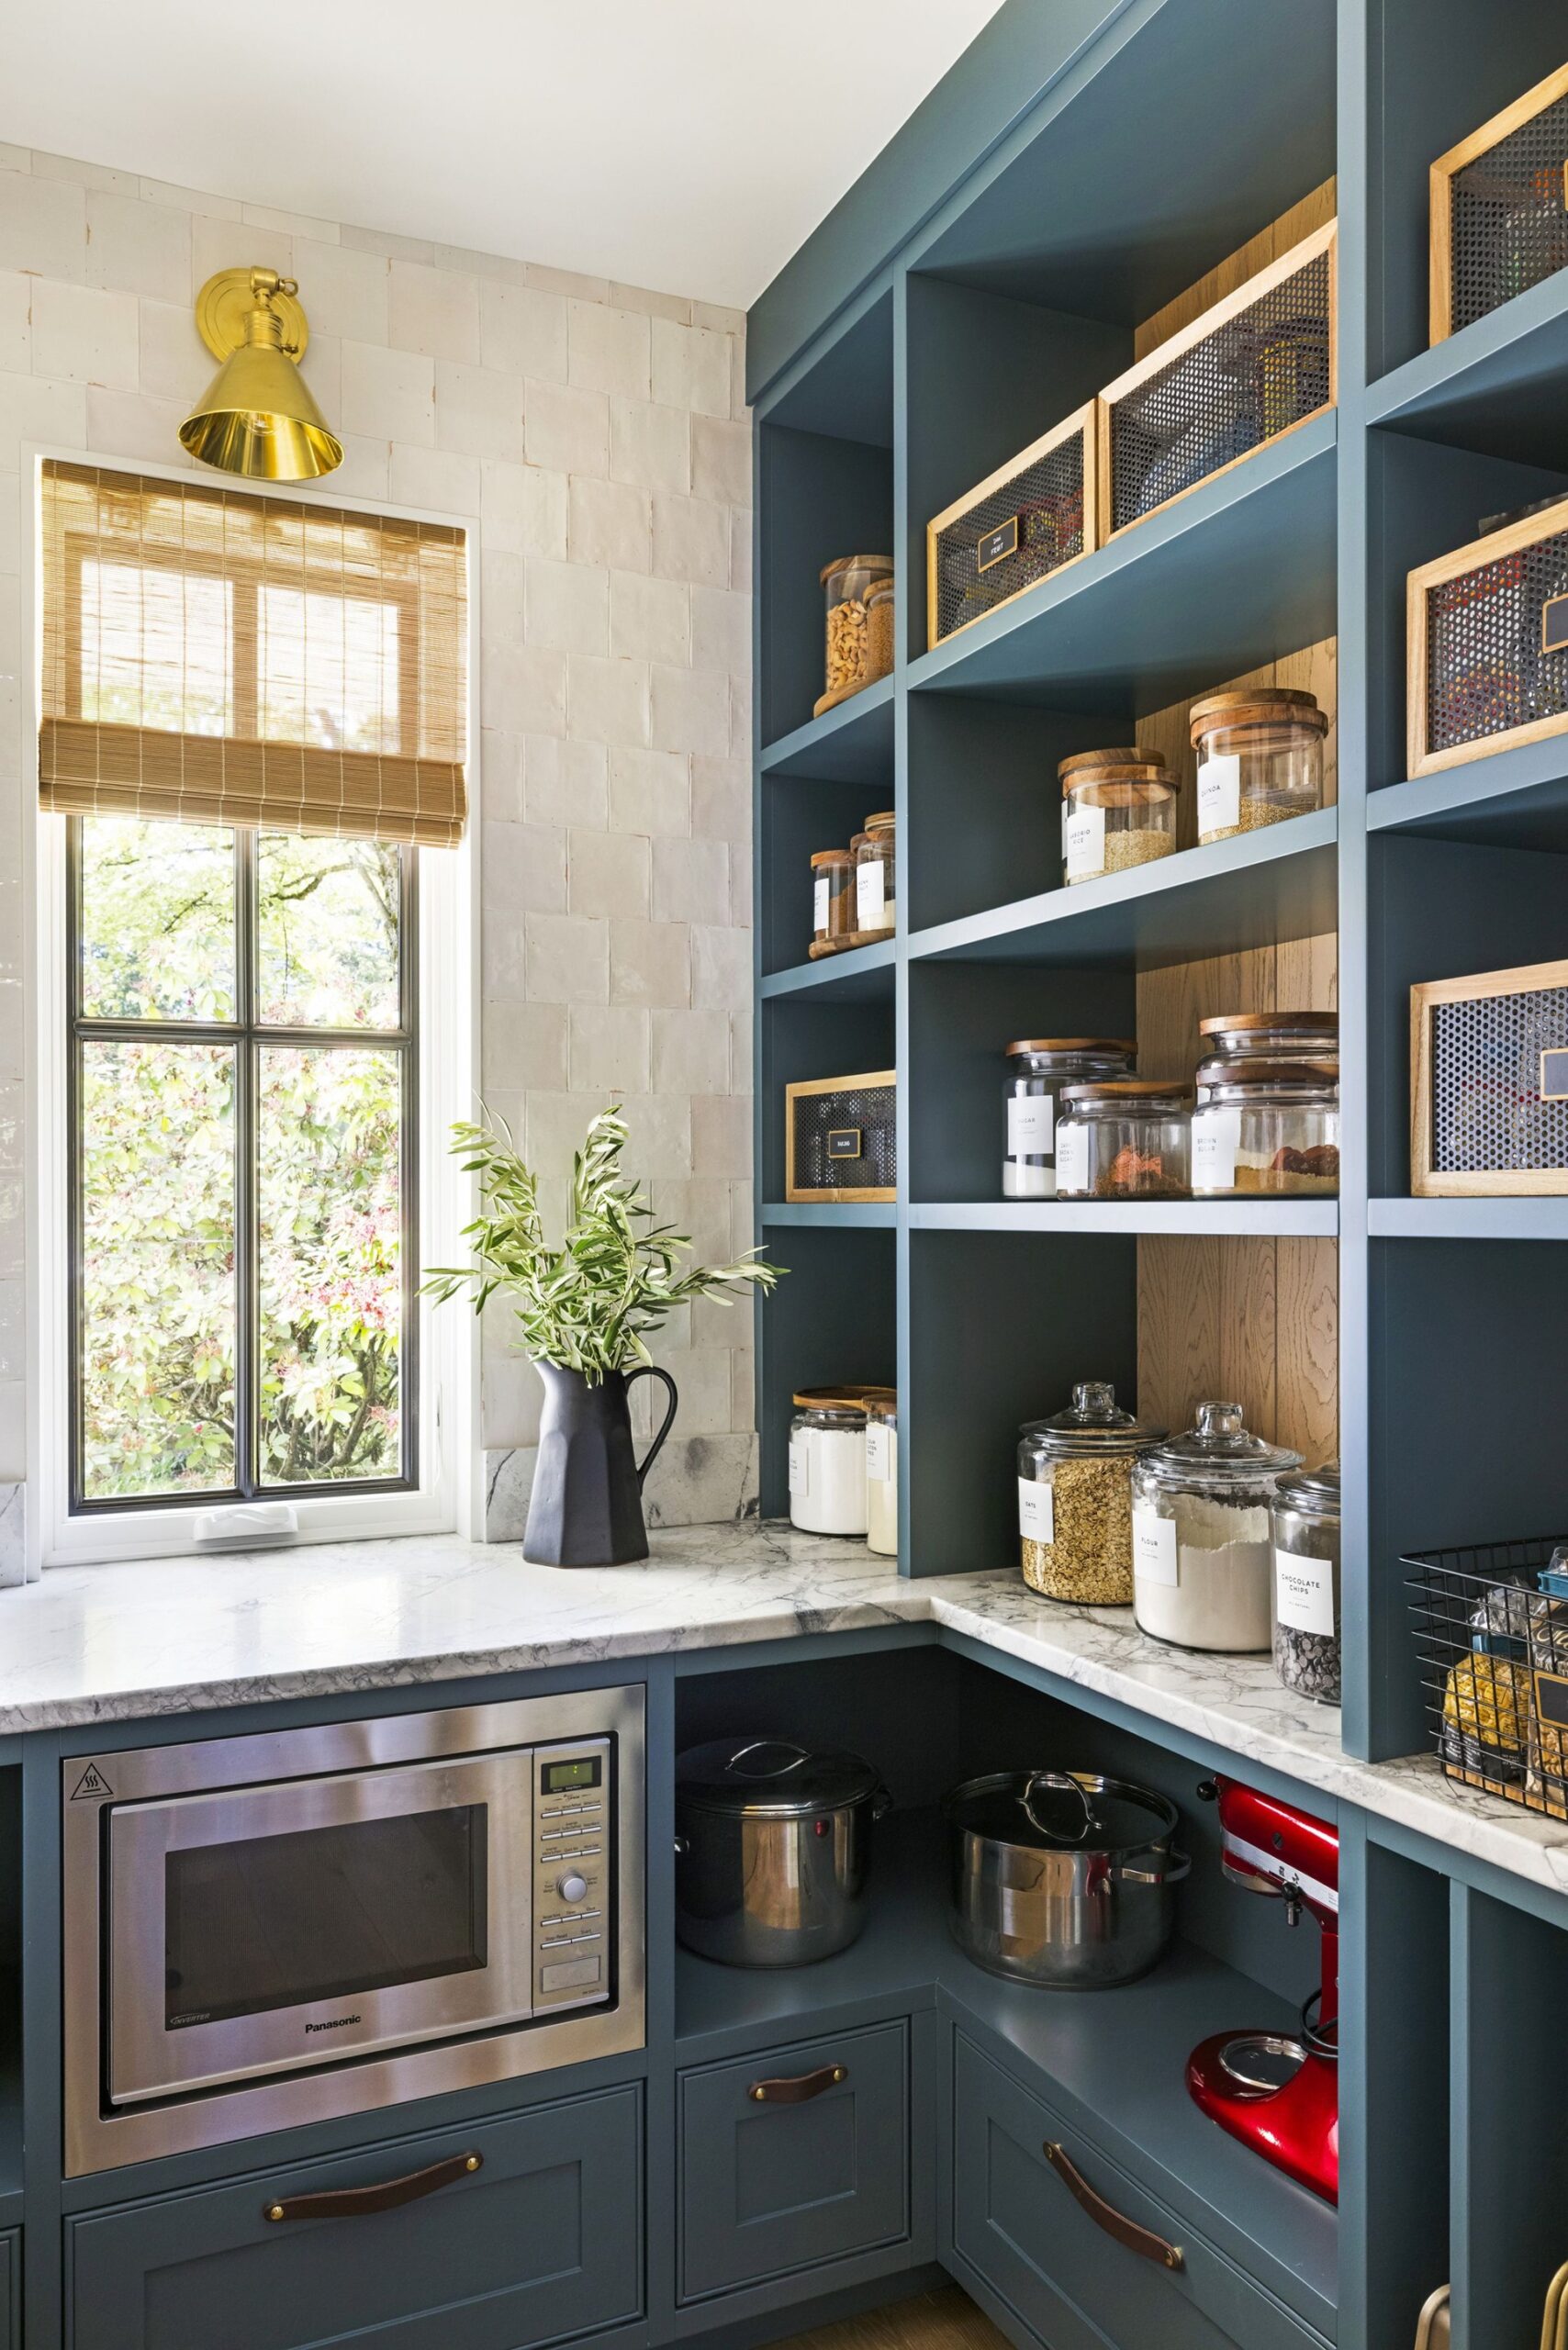
The Challenges:
The biggest hurdle in small kitchens is maximizing functionality without sacrificing comfort. Cramming in too much furniture can create a cluttered labyrinth, while neglecting storage leaves essential cookware languishing on countertops.
Tried-and-True Solutions:
Embrace Multifunctionality: Opt for furniture that pulls double duty, like a butcher block island that doubles as a dining table or a rolling cart that houses spices and utensils.
Beyond the Basics:
Lighting plays a crucial role in small kitchens. Opt for bright, layered lighting to banish shadows and make the space feel larger. Light-colored walls and reflective surfaces like metallic backsplashes further enhance the sense of spaciousness.
The Takeaway:
Designing a small kitchen is all about clever resource allocation and creative thinking. By prioritizing functionality, utilizing vertical space, and incorporating smart storage solutions, you can transform your culinary corner into a delightful and efficient domain, proving that big things can come in small packages. So, unleash your inner kitchen magician and whip up a space that’s as functional as it is fabulous!
Remember, a small kitchen doesn’t have to limit your culinary dreams. With a little planning and these handy design hacks, you can create a space that’s both stylish and efficient, proving that good things truly do come in small packages. So, roll up your sleeves, get creative, and conquer your cozy kitchen!