Demystifying Stairs: A Guide To Stair Design Calculation

Demystifying Stairs: A Guide To Stair Design Calculation

Mastering the Climb: A Guide to Stair Design Calculation


Conquering elevation with grace and ease lies in the heart of masterful stair design. But beyond aesthetics, meticulous calculations ensure safety and comfort for every step. Buckle up, DIYers and design enthusiasts, as we delve into the secrets of stair dimensioning!
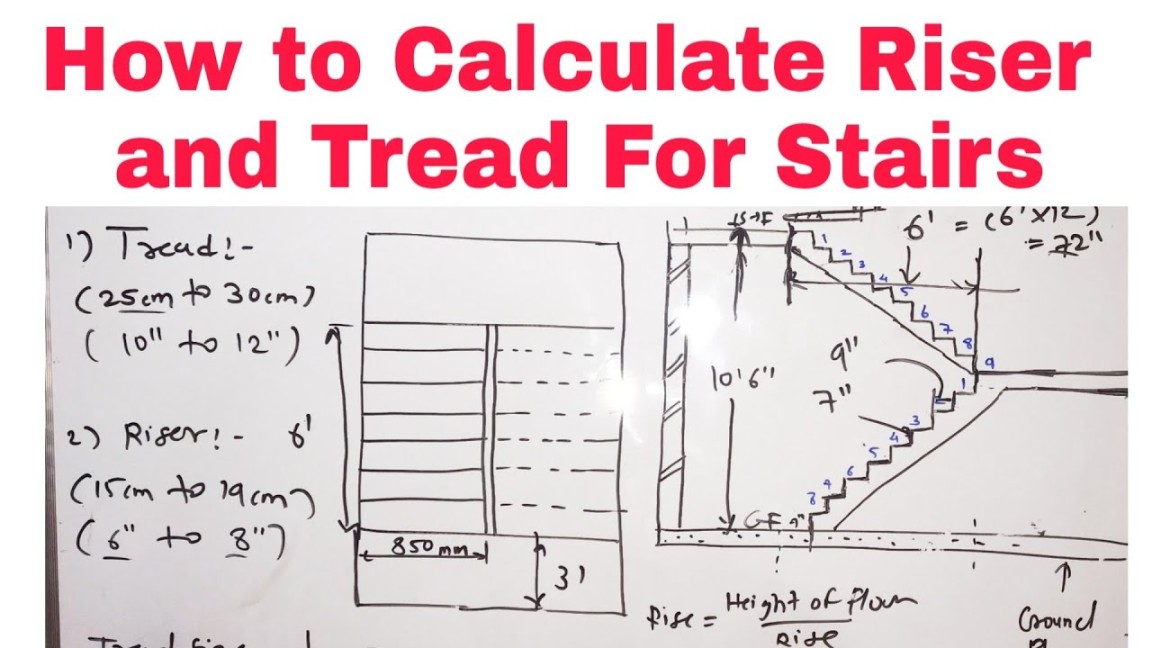
How to calculate Rise and Tread of Stair ()  Staircase Design  How to  Design Staircase

  • The Art of Rise and Run:
  • Rise and Run: These terms define the vertical (riser) and horizontal (tread) measurements of each step. Building codes typically advise risors between 190mm and 220mm, and treads between 250mm and 300mm.

  • Blondel’s Formula: Embrace the wisdom of the 17th century with this golden rule: 2 x Riser + Tread = 630mm to 650mm. This magic equation ensures a comfortable stride length for most.
  • Mind the Headroom: Don’t let bumps greet your taller guests! Maintain at least 2030mm of headroom above each step.


  • Number Games:
  • Staircase Height: Measure the total vertical distance your stairs need to traverse.

  • Step Count: Divide the total height by your ideal riser height. Round up for any fractions, ensuring comfortable footing on the last step.
  • Tread Width: Blondel’s formula comes to the rescue again! Plug in your riser height and aim for a tread width that falls within the recommended range.

  • Landing Your Design:
  • Rest and Recoup: For staircases exceeding 12 steps, consider landings for a breather. Aim for a landing width at least the same as the stair width.

  • Handrail Heroes: Provide sturdy support with handrails on both sides, ideally 750mm to 850mm high.

  • Bonus Tips:
  • Play with Proportions: Adjust riser and tread slightly within recommended ranges to optimize headroom or landing space.

    See also  Cable Railing With Wood Posts: A Guide to Building a Stylish and Sturdy Deck Railing
  • Winder Wisdom: Use triangular “winder” steps sparingly; they can disrupt the flow and are not recommended for high-traffic areas.
  • Seek Expert Guidance: Complex configurations or challenging spaces might benefit from consulting a professional architect or engineer.

  • Remember, meticulous calculations are the foundation of a safe and inviting staircase. So, grab your tape measure, channel your inner architect, and conquer those elevations with style and comfort!


    Leave a Reply

    Your email address will not be published. Required fields are marked *