 Admin
AdminWhen you hear the phrase “Jack and Jill bathroom,” you likely picture a shared space that serves two bedrooms, often with a clever layout that maximizes privacy and convenience. The concept has evolved far beyond the simple twin‑sink setup of the past; today’s Jack and Jill bathrooms can be luxurious retreats, efficient workspaces, or playful family zones—all while maintaining a cohesive aesthetic. In this article, we’ll explore a comprehensive collection of design strategies, décor trends, and practical tips that will help you create a Jack and Jill bathroom that feels tailor‑made for your lifestyle.
Whether you’re renovating a cramped half‑bath, expanding a master suite, or starting from scratch in a new home, the key is to balance the needs of multiple users with a unified design vision. From space‑saving storage ideas to lighting tricks that make small rooms feel larger, we’ll cover every aspect you need to consider. Ready to transform a functional necessity into a standout feature of your home? Let’s dive into the most effective Jack and Jill bathroom ideas available today.
Design Fundamentals for a Jack and Jill Bathroom
Define the Flow Before You Pick Fixtures
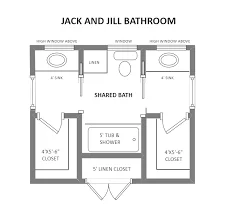
Before you fall in love with a particular vanity or tile pattern, map out how traffic will move through the space. A well‑planned flow reduces congestion during busy mornings and ensures each user can access essential amenities without stepping on each other’s toes. Sketch a simple floor plan, noting the positions of doors, windows, and existing plumbing lines. This will reveal whether you need to relocate any fixtures or if a simple re‑arrangement will suffice.
Choose a Unifying Theme
A cohesive design theme ties the two halves of the bathroom together, preventing the space from feeling disjointed. Popular themes include modern minimalism, coastal serenity, and rustic farmhouse. Once you select a palette—think whites and soft grays for a spa‑like feel, or navy and brass for a bold statement—apply it consistently across tiles, hardware, and accessories.
Prioritize Privacy Without Compromising Openness
Privacy is a hallmark of a successful Jack and Jill bathroom. Frosted glass panels, sliding barn doors, or strategically placed frosted windows can offer separation without sacrificing natural light. If you prefer an open feel, consider a half‑wall with a decorative screen that subtly delineates each side while maintaining visual continuity.
Space Planning Strategies
Dual Vanities vs. Shared Vanity
Dual vanities give each occupant personal space, but they consume more floor area. In tighter rooms, a single, wider vanity with double sinks can be a smart compromise. Look for vanities with integrated storage drawers that serve both users, and pair them with a mirrored wall to visually expand the space.
Utilize Corner Spaces Effectively
Corner niches are perfect for storing toiletries, shaving kits, or decorative items. Install recessed shelves or a corner medicine cabinet to keep the floor clear. If you have a larger bathroom, a corner bathtub can become a striking focal point while freeing up wall space for storage.
Consider a Wet Room Layout
For a truly modern approach, transform the entire bathroom into a wet room—an open, waterproofed area without a traditional tub enclosure. This design maximizes floor space, allows for flexible fixture placement, and adds a luxurious, spa‑like atmosphere. Ensure proper drainage and ventilation to avoid moisture issues.
Styling Tips to Elevate the Aesthetic

Tile Patterns That Add Visual Interest
Geometric subway tiles, herringbone wood‑look tiles, or bold mosaic inserts can inject personality without overwhelming the eye. Use patterned tiles as an accent strip behind the vanity or as a border around the bathtub to create a subtle yet dynamic focal point.
Statement Lighting Fixtures
Layered lighting is essential in any bathroom, but a Jack and Jill bathroom benefits from distinct light zones. Install pendant lights or a sleek chandelier above each vanity for a touch of elegance, and pair them with recessed ceiling lights for overall illumination. For a modern twist, consider LED strip lighting under vanities or along the ceiling perimeter.
Mix Materials for Texture
Combine natural stone countertops with matte-finished metal hardware, or pair a walnut wood vanity with a glass splashback. The contrast between smooth and textured surfaces adds depth and keeps the design from feeling flat.
Smart Storage Solutions

Built‑In Ladder Shelves
Ladder shelves lean against a wall and provide vertical storage without taking up valuable floor space. Use them to display plush towels, decorative jars, or rolled-up linens. Choose a finish that matches your hardware for a seamless look.
Under‑Sink Pull‑Out Drawers
Traditional cabinet doors can be cumbersome in a shared bathroom. Replace them with pull‑out drawers that slide out fully, giving each user quick access to cleaning supplies, extra toilet paper, or personal grooming items.
Recessed Medicine Cabinets with Mirrors
A recessed medicine cabinet hides clutter while offering a mirror for daily routines. Opt for a model with adjustable shelves and built‑in lighting to maximize functionality.
Lighting & Mirrors: The Dynamic Duo

Task Lighting at Each Vanity
Bright, focused light is crucial for grooming tasks. Install LED vanity lights on either side of each mirror to eliminate shadows. If space permits, incorporate a backlit mirror that provides even illumination across the entire face.
Energy‑Efficient Options
Choosing LED fixtures reduces electricity consumption and extends bulb life. Pair this with an energy‑efficient point‑of‑use tankless water heater to ensure hot water is delivered instantly, cutting down on both energy waste and waiting time.
Mirrored Walls for an Expansive Feel
Full‑length mirrored walls not only serve practical purposes but also double the perceived size of a small bathroom. If full walls feel too bold, a large mirror with a decorative frame can still create a spacious illusion.
Finishes & Materials That Stand the Test of Time

Durable Countertops
Quartz and solid surface materials resist stains and scratches, making them ideal for high‑traffic bathrooms. For a warmer, natural look, consider a sealed marble slab—just remember to maintain it regularly to prevent etching.
Water‑Resistant Flooring
Ceramic, porcelain, and luxury vinyl tiles are all excellent choices. Porcelain tiles mimic natural stone with less maintenance, while luxury vinyl offers a softer underfoot feel and easier installation.
Corrosion‑Resistant Hardware
Stainless steel, brushed nickel, and matte black finishes are not only stylish but also resistant to humidity and corrosion. Choose hardware with a protective coating to prolong its shine.
Budget‑Friendly Ideas That Don’t Skimp on Style

Paint the Walls a Light, Reflective Hue
A fresh coat of paint in a light pastel or soft gray can instantly brighten a bathroom. Light colors reflect natural light, making the room feel larger without costly renovations.
DIY Tile Backsplash
Installing a tile backsplash yourself can save hundreds of dollars. Use peel‑and‑stick tiles for a quick, mess‑free application, or opt for a simple subway tile pattern for a classic look.
Upgrade Fixtures Instead of Replacing Entire Vanities
Swapping out dated faucets, showerheads, and cabinet pulls can give an older bathroom a modern facelift. Look for fixtures with water‑saving aerators to cut down on utility bills.
Future‑Proofing Your Jack and Jill Bathroom

Universal Design for Accessibility
Incorporate features like grab bars, a curbless shower entry, and lever‑style faucets. These additions not only help aging family members but also increase the overall resale value of your home.
Smart Technology Integration
Consider installing a smart thermostat for the heated floor, motion‑sensor faucets to reduce water waste, and a Bluetooth speaker system for music or podcasts while you get ready.
Easy Maintenance Tips
Regularly clean grout lines with a mild bleach solution, reseal stone countertops annually, and keep the exhaust fan running to prevent mold growth. For minor repairs such as a leaking toilet seal, you can replace the wax ring like a pro with a few basic tools.
Designing a Jack and Jill bathroom is an exciting opportunity to blend functionality with style, creating a space that serves multiple users while maintaining a cohesive look. By thoughtfully planning the layout, selecting unifying design elements, and incorporating smart storage and lighting, you can craft a bathroom that feels both personal and luxurious. Whether you’re working with a modest budget or aiming for high‑end finishes, the ideas presented here provide a roadmap to a successful transformation that will be appreciated by every member of the household.
