 Admin
AdminWhen it comes to maximizing both functionality and style in shared family spaces, Jack and Jill Bathroom Designs have become the go‑to solution for modern homeowners. This concept, originally inspired by the classic nursery rhyme, creates a seamless connection between two private bathrooms while preserving each occupant’s sense of personal space. By thoughtfully arranging fixtures, storage, and visual elements, you can craft a harmonious environment that serves multiple users without sacrificing privacy or design integrity.
In today’s design climate, the Jack and Jill bathroom is more than just a practical solution—it’s an opportunity to showcase creativity, embrace sustainability, and enhance resale value. Whether you’re renovating an existing home, building a new one, or simply looking to upgrade a cramped layout, the principles outlined below will help you navigate the process from concept to completion.
Before diving into the specifics, it’s essential to understand the core objectives of a successful Jack and Jill bathroom: efficient traffic flow, balanced privacy, cohesive aesthetics, and adaptable storage. Keeping these goals in mind will guide every decision you make, from floor plans to fixture selection.
Fundamental Layout Strategies for Jack and Jill Bathrooms
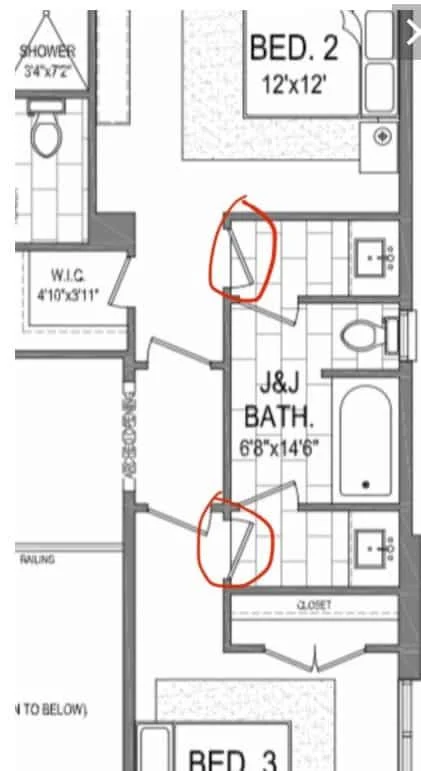
Designing a shared bathroom begins with the floor plan. The most common configuration positions a central “wet zone”—typically a bathtub or a large walk‑in shower—flanked by two separate vanity areas that each belong to a different bedroom. This arrangement allows occupants to use the bathroom simultaneously without feeling cramped.
1. Centered Wet Zone with Dual Vanities
- Symmetry is key. Placing the bathtub or shower in the middle creates visual balance and makes the space feel larger.
- Separate sinks. Dual vanities prevent bottlenecks during peak usage times, such as mornings before school.
- Shared storage. A central linen closet or open shelving can serve both sides, reducing the need for duplicate cabinets.
2. Parallel Layout for Narrow Spaces
If your floor plan is constrained by width, consider arranging the two vanities parallel to each other on opposite walls, with the shower or bathtub positioned at one end. This “tunnel” approach maximizes floor space while still providing distinct zones for each user.
3. Corner Wet Zone for Compact Designs
Utilizing a corner for the bathtub or shower frees up central floor area for storage and movement. This layout works especially well in smaller homes where every square foot counts.
Choosing the Right Fixtures and Finishes
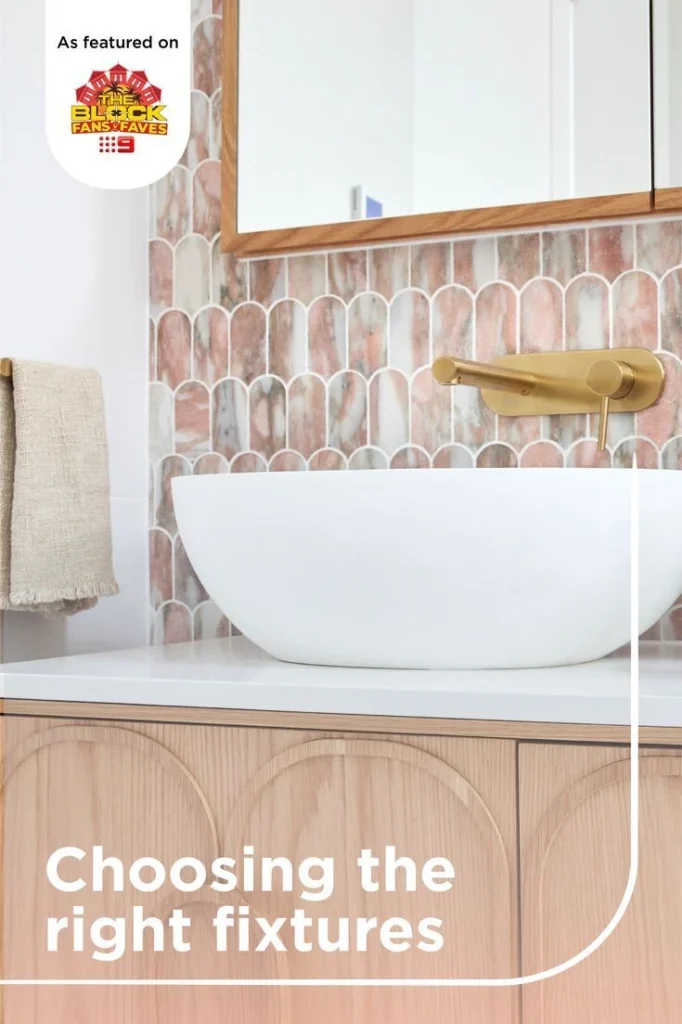
Fixtures are the backbone of any bathroom design, and in a Jack and Jill setting, they must combine durability with aesthetic appeal. Below are recommendations that marry practicality with style.
Shower vs. Bathtub: Which Works Best?
- Shower stalls. Opt for frameless glass enclosures to maintain an open feel. Low‑profile, linear drains keep the floor level and simplify cleaning.
- Bathtubs. If space allows, a freestanding soaking tub becomes a focal point. Choose a sleek, rectangular silhouette for a contemporary vibe.
- Combination units. A wet‑room design—where the shower and tub share the same space without a dividing wall—can be a striking, modern solution.
Vanity Design and Storage Solutions
Dual vanities should reflect the overall design language of the bathroom while offering ample storage. Consider floating vanities with under‑cabinet drawers to keep the floor uncluttered. Integrated lighting—LED strips or backlit mirrors—enhances functionality and adds a touch of luxury.
Flooring and Wall Coverings
Large-format porcelain tiles in matte finishes are ideal for high‑traffic areas; they’re resistant to moisture and easy to maintain. For a warmer feel, heated floor systems can be installed beneath the tile. On walls, moisture‑resistant paint or sheetrock, complemented by accent tile backsplashes, can create visual interest without overwhelming the space.
Enhancing Privacy Without Compromising Flow
One of the biggest challenges in a Jack and Jill bathroom is ensuring each user feels private while still sharing a common area. Here are several design tricks that accomplish this balance.
Strategic Partitioning
- Sliding frosted glass panels. These can be installed between the vanity areas and the wet zone, providing visual separation while maintaining an open feel.
- Half‑height walls. A low wall topped with a decorative rail can delineate spaces without blocking light.
- Plant partitions. Tall, low‑maintenance plants such as ZZ or snake plants add a natural barrier and improve air quality.
Sound Dampening Materials
Acoustic tiles on the ceiling or wall inserts help reduce noise from showers and faucets, making the bathroom more comfortable for simultaneous users.
Smart Lighting Controls
Install separate dimmable lighting zones for each vanity. Motion‑activated nightlights in the hallway leading to the bathroom also help maintain a calm atmosphere during late‑night visits.
Incorporating Sustainable Practices
Eco‑friendly design is no longer optional; it’s a critical component of responsible home renovation. A Jack and Jill bathroom offers numerous opportunities to reduce water and energy consumption.
Water‑Saving Fixtures
- Low‑flow faucets and showerheads (≤2.0 GPM) conserve water without sacrificing pressure.
- Dual‑flush toilets allow users to select the appropriate flush volume.
Energy‑Efficient Lighting
LED fixtures consume up to 80% less electricity than traditional bulbs and have a longer lifespan. Pair them with motion sensors to ensure lights are only on when needed.
Recycled and Renewable Materials
Choose countertops made from recycled glass or sustainable bamboo. For tiles, consider reclaimed wood-look porcelain that mimics natural wood without the associated moisture risks.
Personalizing the Space: Styling Tips

Even within a shared bathroom, you can infuse personality and comfort. The following ideas help each user feel a sense of ownership.
Color Coordination
Select a neutral base—such as soft gray or warm beige—and add splashes of color through accessories like towels, soap dispensers, or wall art. If each bedroom has its own color theme, mirror those hues in the respective vanity area to reinforce individuality.
Texture Layers
Combine smooth stone countertops with textured tiles, plush bath mats, and natural wood accessories. This layering adds depth and visual interest without clutter.
Artwork and Décor
Moisture‑resistant artwork, such as framed prints sealed with acrylic, can personalize each side. Small decorative trays on the vanity can hold cosmetics while keeping surfaces tidy.
Integrating Technology for a Modern Touch

Smart home integration elevates the bathroom experience. Below are practical tech upgrades that blend seamlessly into a Jack and Jill layout.
Digital Faucets and Showers
Touchless faucets reduce water waste, while smart shower panels let users set precise temperature and flow settings via a touchscreen or voice command.
Heated Mirrors and Towel Warmers
These features add a spa‑like feel and are especially appreciated during colder months.
Smart Ventilation
Humidity sensors automatically activate exhaust fans, preventing mold growth and maintaining air quality.
Budgeting and Project Management
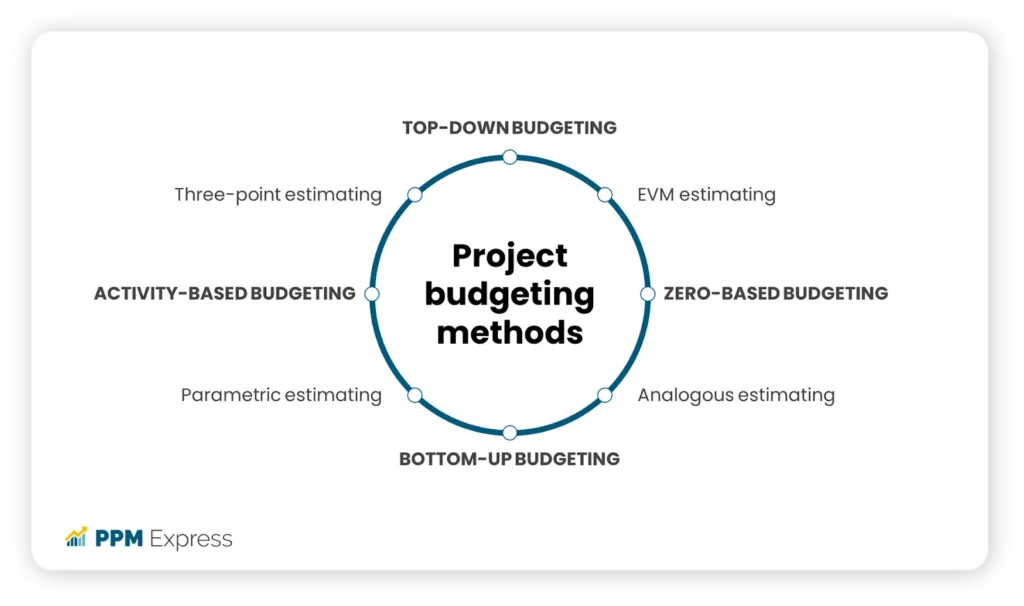
A successful renovation hinges on realistic budgeting and careful scheduling. Follow these steps to keep the project on track.
Cost Estimation
- Baseline costs. Allocate roughly 40% of the budget to plumbing and fixtures, 30% to finishes (tiles, paint, countertops), 20% to labor, and 10% for contingency.
- Prioritize. If the budget is tight, focus on high‑impact items like the wet zone and vanity quality; cosmetic upgrades can be phased later.
Hiring Professionals
Engage a licensed plumber early to confirm feasibility of dual‑plumbing lines. An interior designer familiar with Jack and Jill layouts can streamline material selection and ensure cohesion.
Timeline Planning
Typical remodels take 6–10 weeks, accounting for demolition, rough‑in plumbing, tile setting, and finishing work. Build in a buffer for unforeseen issues, such as hidden water damage.
Real‑World Inspirations

Seeing successful implementations helps translate ideas into actionable plans. Below are three case studies that illustrate diverse approaches to Jack and Jill bathroom design.
Case Study 1: Modern Minimalist
A suburban family opted for a sleek, all‑white palette with black fixtures. The central walk‑in shower features a frameless glass enclosure, while floating vanities with integrated LED lighting provide ample storage. The use of large-format porcelain tiles creates a seamless visual flow, and a subtle frosted glass partition maintains privacy.
Case Study 2: Rustic Charm
In a farmhouse renovation, the homeowners chose a claw‑foot tub as the centerpiece of the wet zone, surrounded by reclaimed wood vanity cabinets. Copper fixtures add warmth, and patterned tile backsplashes inject personality. Open shelving on each side holds towels in coordinated colors that match the adjoining bedrooms.
Case Study 3: Tech‑Forward Luxury
A tech‑savvy couple installed digital faucets, a smart shower system, and a heated mirror. The wet zone is a combined bathtub and rain‑shower with a waterproof LED light strip that changes color based on user preference. Motion‑sensor lighting and a humidity‑controlled exhaust fan keep the space comfortable and energy‑efficient.
For additional inspiration on how adjacent spaces can complement your bathroom, explore our guide on creative kitchen islands. The principles of flow and visual harmony apply across both rooms, helping you achieve a cohesive home environment.
Final Thoughts on Creating a Cohesive Jack and Jill Bathroom
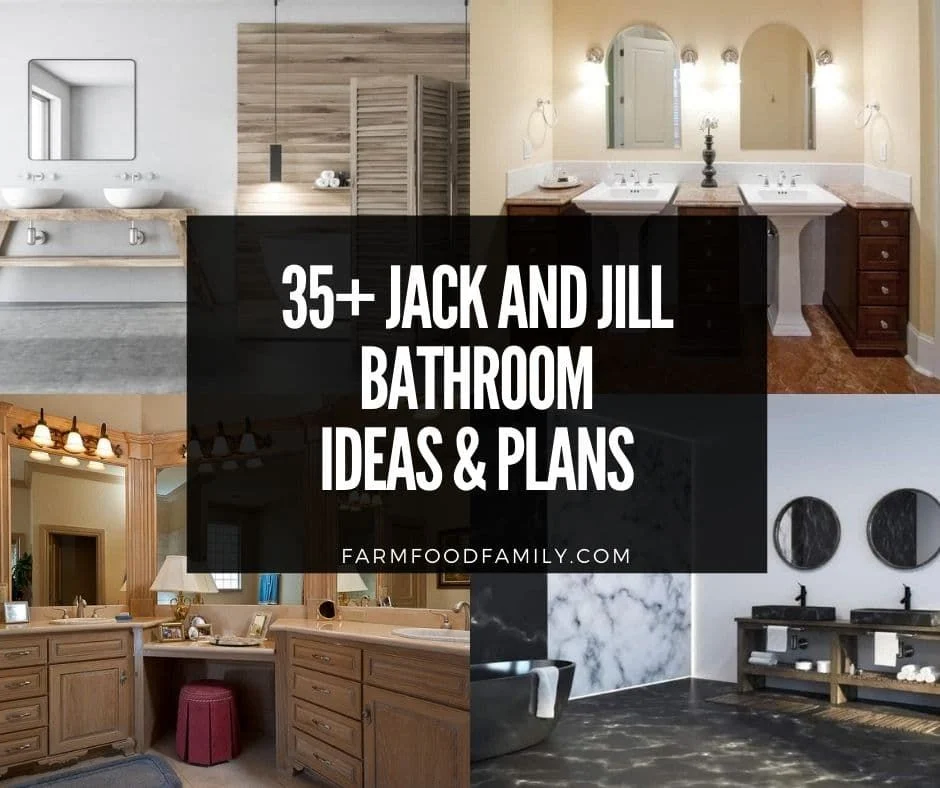
Designing a Jack and Jill bathroom is a rewarding challenge that blends practicality with aesthetic finesse. By starting with a clear layout, selecting durable and stylish fixtures, and integrating privacy solutions, you can create a space that feels both shared and personal. Sustainability, technology, and thoughtful styling further elevate the experience, ensuring the bathroom remains functional and inviting for years to come.
Remember, the success of any bathroom remodel lies in careful planning, realistic budgeting, and selecting the right professionals to execute your vision. With the strategies outlined above, you’re equipped to transform an ordinary shared bathroom into a stunning, efficient sanctuary that enhances both daily routines and your home’s overall value.
